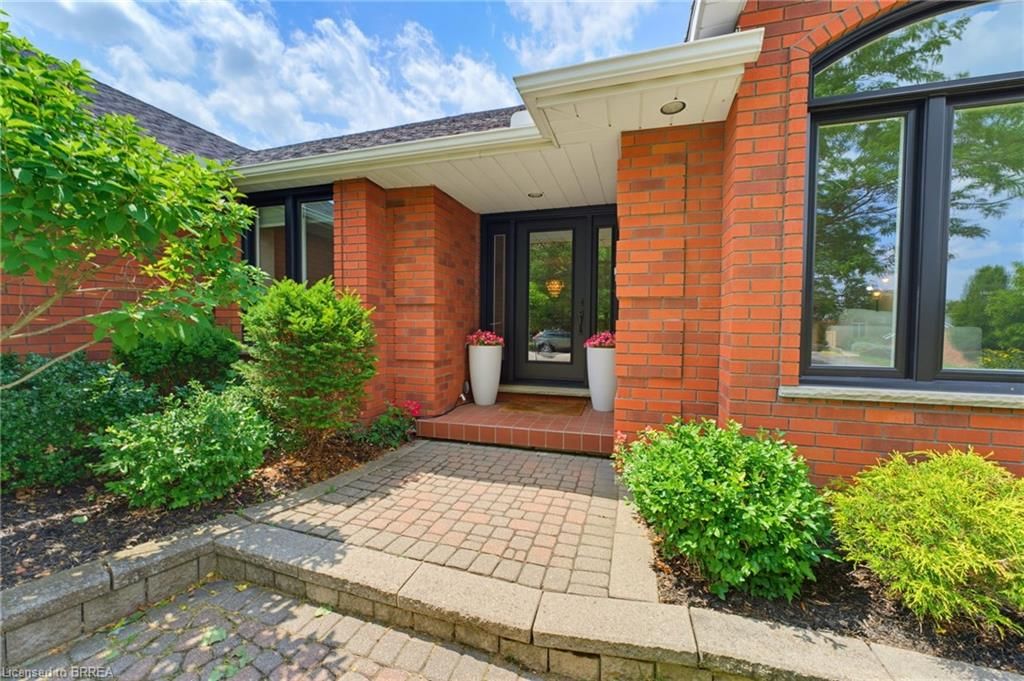
<-- style PDP --> 12 Macbride Court, Brantford - Single Family Residence for sale for $999,900
  • leased
  • terminated

12 Macbride Court

Brantford, ON, N3T 6J1 - Beckett

$999,900

  • Neighbourhood

    Beckett

  • Major Intersection

  • Listed Since: 133 day(s)

  • Last update: 15 day(s) ago

Overview

  • Property Type

    Single Family Residence, Bungalow

  • Bedrooms

    3 + 0

  • Bathrooms

    3

  • Basement

    Full, Partially Finished

  • Kitchen

    n/a

  • Total Parking

    6 (2 null Garage)

  • Lot Size

    Available Upon Request

  • Taxes

    $7,177.00 (2026)

  • Type

    Freehold

Property Description

Property description for 12 Macbride Court, Brantford

Welcome to 12 McBride Court, an exceptional executive bungalow tucked away on one of the most sought-after cul-de-sacs in the desirable Beckett neighbourhood. Offering 2,093 sq. ft. on the main level, this beautifully maintained home combines spacious living, quality finishes, and an unbeatable location backing directly onto the LE & N Trail System—46 kilometres of scenic, flat, well-maintained walking and cycling trails stretching all the way to Port Dover. Designed for both everyday comfort and entertaining, the main floor features three generous bedrooms, three bathrooms, convenient main-floor laundry, and an attached two-car garage. The spacious primary suite offers a large walk-in closet and a private ensuite, creating the perfect retreat at the end of the day. Enjoy multiple gathering spaces, including a welcoming formal dining room and front family room, along with a warm, open-concept kitchen and family room overlooking the peaceful backyard. The updated eat-in kitchen offers abundant cabinetry and sliding doors leading to a stunning covered deck complete with pot lights and natural gas bbq hookup—the ideal place to relax or entertain while enjoying views of the fully fenced yard and the mature forest beyond. Hardwood flooring runs throughout the main level, adding warmth and timeless appeal. Downstairs, the finished lower level provides a spacious recreation room, a fourth bedroom, a beautifully updated bathroom, and plenty of additional living space for guests, hobbies, or extended family. Additional highlights include a new furnace and HVAC system (2021) and an in-ground sprinkler system for easy lawn maintenance. If you enjoy an active lifestyle, you’ll appreciate being just steps from incredible walking, hiking, and biking trails, as well as excellent parks and schools. Surrounded by prestigious executive homes on a quiet court, this is a rare opportunity to own a quality bungalow in one of the city’s most desirable neighbourhoods.

Listed by Re/Max Twin City Realty Inc.

  • MLS #

    40845162

  • Sq. Ft

    2922

  • Sq. Ft. Source

    MLS

  • Lot Irregularities

    n/a

  • Year Built

    1993

  • Pool

    n/a

  • Drive

    n/a

  • Garage

    n/a

  • Total Parking

    6

  • Family Room

    n/a

  • Den

    n/a

  • Exterior

    Brick, Brick Veneer

  • Fireplace

    1

  • Roof

    Asphalt Shing

  • Foundation

    Poured Concrete

  • Elevator

    n/a

  • Water View

    n/a

  • Laundry Level

    n/a

  • Heat

    Forced Air, Natural Gas

  • A/C

    Central Air

  • Water

    Municipal

  • Water Supply

    n/a

  • Sewers

    n/a

  • Central Vac

    n/a

  • Storage

    8.53 x 4.11 ft Basement level

  • Recreation Room

    14.22 x 3.86 ft Basement level

  • Laundry

    2.44 x 2.24 ft Main level

  • Bedroom Primary

    5.51 x 3.66 ft Main level

  • Living Room

    4.11 x 4.90 ft Main level

  • Family Room

    3.45 x 5.54 ft Main level

  • Bedroom

    3.56 x 3.48 ft Main level

  • Kitchen

    4.75 x 3.10 ft Main level

  • Dining Room

    3.99 x 3.43 ft Main level

  • Bedroom

    2.67 x 3.66 ft Main level

  • Bathroom

    false Main level

    4-Piece

  • Utility Room

    false Basement level

  • Bathroom

    false Basement level

    3-Piece

  • MLS #

    40845162

  • Sq. Ft

    2922

  • Sq. Ft. Source

    MLS

  • Lot Irregularities

    n/a

  • Year Built

    1993

  • Pool

    n/a

  • Drive

    n/a

  • Garage

    n/a

  • Total Parking

    6

  • Family Room

    n/a

  • Den

    n/a

  • Exterior

    Brick, Brick Veneer

  • Fireplace

    1

  • Roof

    Asphalt Shing

  • Foundation

    Poured Concrete

  • Elevator

    n/a

  • Water View

    n/a

  • Laundry Level

    n/a

  • Heat

    Forced Air, Natural Gas

  • A/C

    Central Air

  • Water

    Municipal

  • Water Supply

    n/a

  • Sewers

    n/a

  • Central Vac

    n/a

  • Storage

    8.53 x 4.11 ft Basement level

  • Recreation Room

    14.22 x 3.86 ft Basement level

  • Laundry

    2.44 x 2.24 ft Main level

  • Bedroom Primary

    5.51 x 3.66 ft Main level

  • Living Room

    4.11 x 4.90 ft Main level

  • Family Room

    3.45 x 5.54 ft Main level

  • Bedroom

    3.56 x 3.48 ft Main level

  • Kitchen

    4.75 x 3.10 ft Main level

  • Dining Room

    3.99 x 3.43 ft Main level

  • Bedroom

    2.67 x 3.66 ft Main level

  • Bathroom

    false Main level

    4-Piece

  • Utility Room

    false Basement level

  • Bathroom

    false Basement level

    3-Piece

Thinking of Selling?

Find Out Your Home’s Value in Today’s Market!

No Email or Signup is required to view your home estimate.

estimate your home value

Contact Manoj Kukreja

Sales Representative,
Century 21 People’s Choice Realty Inc.,
Brokerage
(647) 576 - 2100

Manoj profile avatar

Property History

Property history for 12 Macbride Court, Brantford

This property has been sold 3 times before. Create your free account to explore sold prices, detailed property history, and more insider data.

Sign In / Register

Mortgage Calculator

This data is for informational purposes only.

Mortgage Payment per month

Principal Amount

Interest

Total Payable

Amortization

Amortization

Closing Cost Calculator

This data is for informational purposes only.

Closing Cost Total for this property

Total Cash flow for purchasing this property

Down Payment(%)*
Additional information

Provincial Land Transfer Tax

Ontario Land Transfer Tax Rebate

Toronto Land Transfer Tax

Toronto Land Transfer Tax Rebate

PST on CMHC Insurance Premium

Lawyer Fees

$2,825

Government Registration Fee's

$164

Title Insurance

Closing Cost Total

Total Cash flow for purchasing this property

Provincial Land Transfer Tax

Ontario Land Transfer Tax Rebate

Toronto Land Transfer Tax

Toronto Land Transfer Tax Rebate

PST on CMHC Insurance Premium

Lawyer Fees

$2,825

Government Registarion Fee's

$164

Title Insurance

Down Payment(%)*

* A down payment of less than 20% is permitted only for first-time home buyers purchasing their principal residence. The minimum down payment required is 5% for the portion of the purchase price up to $500,000, and 10% for the portion between $500,000 and $1,500,000. For properties priced over $1,500,000, a minimum down payment of 20% is required.

Thinking of Selling?

Find Out Your Home’s Value in Today’s Market!

No Email or Signup is required to view your home estimate.

estimate your home value

Contact Manoj Kukreja

Sales Representative, Century 21 People’s Choice Realty Inc., Brokerage
(647) 576 - 2100

Manoj profile avatar

Recent Sold Listings in Beckett, Brantford

Popular Cities